



 0
0
 0
0
Read Time:7 Minute, 52 Second
You know that moment when you’re standing in your kitchen, coffee in hand, and you realize the cabinet above the stove might as well be on the moon? Yeah. That’s the exact feeling universal design aims to erase. It’s not about sterile, hospital-like spaces. It’s about building a kitchen that works for you now—and for the version of you that’s, say, 20 years older. Let’s talk about what that actually looks like, without the fluff.
What “Aging in Place” Really Means for Your Kitchen
Honestly, the phrase “aging in place” gets thrown around a lot, but here’s the deal: it means staying in your home safely, comfortably, and independently—regardless of your age or mobility level. The kitchen is the heart of the home, sure, but it’s also the most dangerous room for falls and burns. So, a universal design kitchen isn’t just about aesthetics. It’s about removing barriers before they become problems.
Think of it like this: you’re not designing for a future injury. You’re designing for ease. And that ease benefits everyone—kids, guests, that one friend who always brings over heavy casserole dishes.
Key Principles: Not Just Ramps and Grab Bars
Universal design is a philosophy, not a checklist. But there are a few core pillars. We’re talking about equitable use (everyone can use it), flexibility (left-handed or right-handed, standing or seated), and low physical effort. It’s subtle. You shouldn’t walk into a universal design kitchen and think, “Oh, this is for old people.” You should just think, “Wow, this feels… right.”
Let’s Talk Layout: The Golden Triangle, Rethought
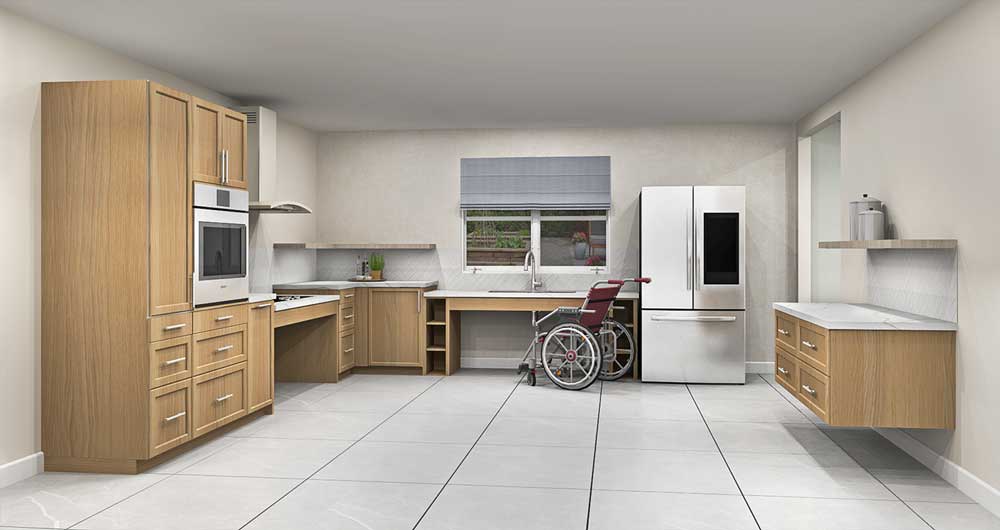
You’ve heard of the work triangle—sink, stove, fridge. In a universal design kitchen, we bend that triangle a bit. Not break it, just… reshape it. The goal is to minimize walking and twisting, especially for someone using a walker or a wheelchair. Wider aisles are non-negotiable. I’m talking at least 42 to 48 inches of clearance, not the standard 36. That extra foot or so makes a world of difference when you’re turning around with a hot pot.
And here’s a quirk I’ve noticed: people forget about the turning radius. A wheelchair needs a 60-inch circle to turn around comfortably. If your kitchen island is too close to the counters, you’re creating a dead end. So, measure twice, live comfortably once.
The Island: Your Best Friend or Your Worst Enemy
Islands are great, but they can be obstacles. In a universal design kitchen, consider an island with varying heights. A lower section for seated prep work, a standard height for the cooktop. Or, skip the overhang entirely—that’s the part that juts out and hits your knees. Instead, build in a recessed area where someone in a wheelchair can pull right up. It’s a small change, but honestly, it’s the difference between cooking with someone and cooking around them.
Countertops: Height, Depth, and Edges
Standard counter height is 36 inches. But for a seated cook, you want 30 to 34 inches. That’s a big gap. So, what do you do? You go adjustable. They make electric height-adjustable countertops now—they’re not just for fancy offices. You push a button, and the counter rises or lowers. Sure, they cost more, but think about the long game. Your back will thank you, and so will your shoulders.
Also, let’s talk about edges. Sharp, square edges are out. Rounded, bullnose edges are in. They’re gentler on hips when you’re brushing past, and they’re easier to grip when you’re steadying yourself. And for depth? Shallower counters, about 24 inches deep instead of 25 or 26, make it easier to reach the back splash without straining.
Cabinets and Storage: Bring Everything Down
I’m going to say something controversial: upper cabinets are overrated. At least, the ones above eye level are. In a universal design kitchen, we prioritize pull-out shelves, lazy Susans, and drawer-based storage over fixed shelving. Why? Because bending and reaching are the two biggest culprits for falls.
Here’s a trick I love: install drawers instead of lower cabinets. Deep drawers with full-extension slides mean you can see everything at a glance. No more crawling on your hands and knees to find the baking sheet. And for upper cabinets? Use glass fronts or open shelving at eye level. You see what you need, and you don’t have to guess what’s behind that dark wooden door.
- Pull-down shelving: For those rare items you still keep up high, install a pull-down mechanism. It brings the shelf to you.
- Touch-to-open drawers: No handles, no knobs. Just a gentle push. Great for arthritic hands.
- Vertical dividers: For cutting boards, trays, and cookie sheets. Keeps everything upright and accessible.
And listen, I know some folks love the look of open shelving. But in a universal design kitchen, it’s not just about looks—it’s about sight lines. If you can see it, you can plan your reach. That’s the whole game.
Appliances: Smart, Safe, and Sensible
Appliances are where the rubber meets the road. Let’s start with the range. A standard cooktop with knobs at the back? That’s a recipe for reaching over hot burners. Instead, look for a cooktop with controls at the front. They’re easier to see and easier to reach. Plus, they often have automatic shut-off features. That’s a lifesaver—literally.
Wall ovens are your friend. A wall-mounted oven at waist height eliminates the dangerous bending required by a traditional range oven. And a side-hinged door? Even better. You can lean on it, use it as a landing spot, and you don’t have to hold the door open while you pull out a heavy turkey.
| Appliance | Standard Design | Universal Design |
|---|---|---|
| Cooktop | Rear controls | Front controls, indicator lights |
| Oven | Under range | Wall-mounted, side-hinge |
| Refrigerator | Freezer on top or bottom | French doors, freezer drawer |
| Dishwasher | Under counter, front controls | Raised 6-8 inches, drawer-style |
Speaking of refrigerators, the French door style with a bottom freezer drawer is a godsend. You’re not reaching up high for the milk, and you’re not bending down to dig for frozen peas. Everything is in the “golden zone”—between your hips and your shoulders.
Lighting: The Unsung Hero
You’d be surprised how many falls happen in dimly lit kitchens. Our eyes change as we age, and we need more light to see the same things. So, layer your lighting. Overhead ambient light is fine, but you need task lighting under the cabinets, and accent lighting inside drawers and cabinets that turn on when you open them.
And here’s a quirky little detail: use motion-sensor night lights along the path from the bedroom to the kitchen. That 3 a.m. glass of water shouldn’t be a obstacle course. Also, avoid shiny, glossy surfaces that create glare. Soft, matte finishes are easier on the eyes.
Flooring and Accessibility: The Ground Beneath Your Feet
Hardwood is beautiful, but it’s slippery. Tile is durable, but it’s hard on joints. The sweet spot? Cork or luxury vinyl plank with a textured surface. They have a little give, they’re water-resistant, and they provide traction. And please, for the love of all things safe, avoid throw rugs. They’re trip hazards disguised as decor.
Transition strips between rooms should be flush—no raised thresholds. If you’re in a wheelchair, even a half-inch lip is a jolt. And if you’re using a walker, it’s a snag point. Keep it level.
Sinks and Faucets: Small Details, Big Impact
An apron-front sink (sometimes called a farmhouse sink) is more than a trend. It brings the basin closer to you, reducing the reach. And a shallow sink, about 5 to 6 inches deep, means you don’t have to bend your back to wash a pot.
Faucets? Go with a pull-down sprayer with a touchless sensor. No twisting knobs, no gripping handles. Just wave your hand or your forearm, and the water flows. It’s a small luxury that feels like magic, especially when your hands are full of soap or covered in dough.
The Budget Question: What’s This Going to Cost?
Well, that’s the million-dollar question, isn’t it? Universal design doesn’t have to break the bank, but it does require smart spending. Prioritize the big-ticket items: layout, flooring, and lighting. Those are structural. You can always swap out cabinet hardware later. But the height of the counter? That’s a foundation decision.
A good rule of thumb is to budget 10-15% more than a standard remodel. But think of it as an investment. The average cost of a home modification for aging in place is far less than the cost of a single hospital stay from a fall. That’s not fear-mongering; that’s just math.
Common Mistakes People Make (And How to Avoid Them)
I see it all the time. People install grab bars that look like they belong in a public restroom. Or they make the kitchen so “safe” that it feels sterile and cold. Here’s the thing—universal design should be invisible. If you notice the design, it’s not universal. It’s just… designed.